Largest Selection of New and Used Office Furniture! Call 1-855-885-3375 or visit a showroom today!
The reception desk is often the first piece of furniture visitors notice, but appearance alone is a poor guide. The best office reception desks suit the people who use them, the space they occupy, and the work that happens there. Before comparing finishes, measure the entry area, visitor path, and available wall space. Check door swings and nearby seating, too. Small details matter. A desk that blocks a walkway or leaves little room for a chair can frustrate staff every day.
This guide looks at practical features that are easy to overlook: counter height, accessible work surfaces, storage, cable routing, materials, and cleaning needs. Consider what reception staff handle during a typical shift, from greeting visitors to using a phone and computer. Then compare desk dimensions and construction details with that routine. If possible, view a sample or inspect the desk in person; product images can hide awkward edges and limited legroom. There is no perfect design for every office. A striking stone-look counter may feel welcoming, yet prove difficult to move or maintain. That trade-off deserves thought. The right choice balances a professional appearance with comfort, durability, and a clear visitor flow. Use the sections ahead to assess those priorities before you buy.
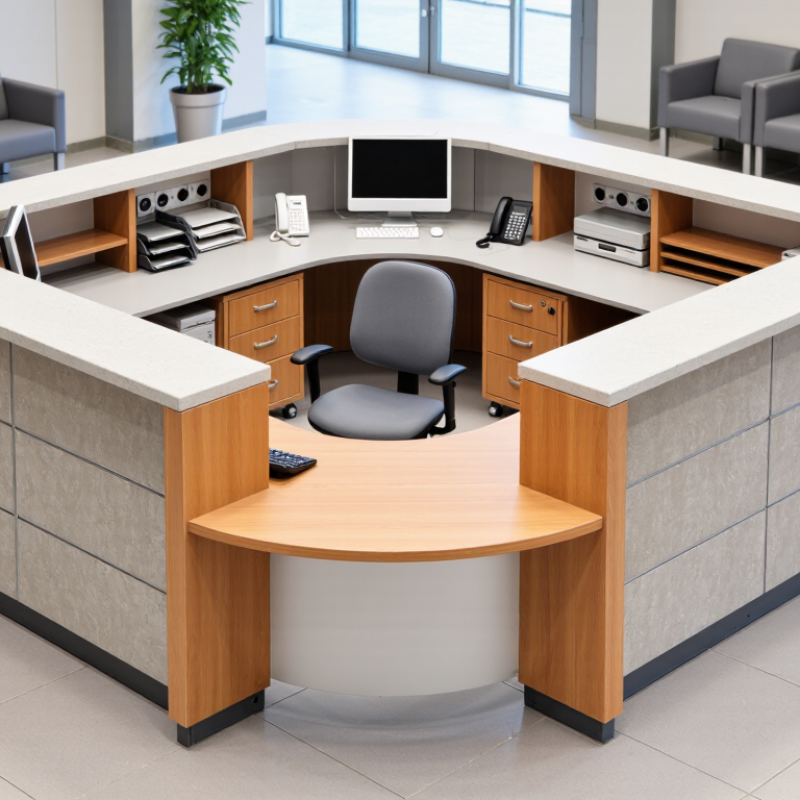
Before comparing desk dimensions, map what reception staff do during a typical shift. Do they check in visitors, answer calls, sort deliveries, issue badges, or manage appointments? List each task and its equipment. A monitor, phone, sign-in tablet, and document tray can use up surface space quickly. A desk that looks roomy on a showroom floor may feel crowded by 9 a.m.
Count staff during the busiest periods, not just on an average day. If two people share the desk during morning arrivals, allow space for separate screens and comfortable movement. Note whether staff need to stand, turn toward guests, or reach storage. Observe a busy hour if possible. Small details matter. Measurements can still miss how people actually work, so check the plan with reception staff before ordering.
Then trace the visitor route from the entrance to the desk and onward to waiting seats. Mark door swings, accessible paths, and places where a short queue might form. If visitors block the entry while signing in, a larger desk may not solve the problem; its position could be the issue. Use floor tape to test the desk outline and watch how people pass. A slightly smaller desk may work better when it preserves a clear approach and gives staff an unobstructed view of the entrance.
An office reception desk should welcome visitors before they need to ask for help. Include an accessible counter section at least 36 inches long and no higher than 36 inches above the finished floor. These dimensions support a visitor using a wheelchair who needs to approach and speak with staff. Measure the completed surface, not just the frame.
The lower section should connect naturally with the rest of the desk. Keep forms, a pen, and a visitor sign-in device within easy reach. Avoid placing a thick raised edge across the accessible area; even a small lip can make writing awkward. A clear floor space beside the counter also matters, so don’t fill it with a waste bin or display stand. Measure twice.
Staff still need a practical work surface. Plan separate space for a monitor, phone, and paperwork rather than letting equipment spill into the visitor area. The exact layout depends on the approach and the desk’s use, so verify current accessibility requirements with a qualified design professional before ordering. I’ve seen attractive plans miss a basic detail: the finished counter height can change after trim or flooring is installed. Check it again near completion.
When choosing an office reception desk, protect a continuous accessible route at least 36 inches wide. The 2010 ADA Standards for Accessible Design set this minimum for most accessible routes (Section 403.5.1). Measure the clear space between finished surfaces, not between desk legs. A wastebasket, queue stanchion, or visitor chair can quietly reduce the usable width. Keep the approach clear from the entrance to the counter and nearby seating.
Small obstructions matter. The CDC’s Disability and Health Data System reports that about one in four U.S. adults has a disability. That figure is a useful reminder: visitors may use wheelchairs, walkers, or canes, and may need room to turn or pause. A 36-inch path is a baseline, not a promise of easy circulation. Where people must turn or pass one another, additional width can make movement less awkward.
Check the route with the desk installed, chairs pulled out, and the usual queue in place. Then measure again. The ADA Standards also address accessible counter sections; Section 904.4 specifies their height and length requirements. A desk can meet those dimensions yet still feel cramped if the route narrows near a corner. Plans do not always reveal that pinch point. Walk the path at visitor level, and adjust furniture before opening day.
A reception desk should support the person using it, not just match the lobby. A 28–30-inch worksurface is often used as a seated-workstation reference, but OSHA does not set this as a universal desk-height requirement. Treat it as a starting point, then check the actual fit. A receptionist’s shoes, chair, and leg length all affect comfortable working height.
Sit with feet flat and shoulders relaxed. The forearms should rest near level with the worksurface, without raised shoulders or bent wrists. If the desk is 30 inches high but the chair leaves feet dangling, add a suitable footrest or adjust the seating. Check knee clearance, too; a deep modesty panel can make an otherwise reasonable desk uncomfortable. Small details matter.
Reception work often mixes typing, greeting visitors, and handling forms. A single fixed height may not suit every task or employee. Measure the seated work area before ordering, and test it with the chair and equipment in place. A keyboard tray can help when the main counter is higher, though it may feel cramped. That part is easy to overlook. OSHA guidance emphasizes ergonomic fit and posture; the 28–30-inch range should not replace an individual workstation assessment.
A reception desk is a work surface, a storage system, and the first thing visitors encounter. Choose materials for actual daily use, not appearance alone. High-pressure laminate resists routine scuffs and wipes clean quickly, though damaged edges can swell if moisture gets underneath. Veneer offers a warmer, natural look and may be refinished, but it needs gentler cleaning. Solid wood can last for years; it is also heavier and often more expensive. There is no perfect finish.
Storage should fit the receptionist’s real tasks. A shallow drawer may hold forms, while a lockable cabinet can keep supplies out of view. Check whether drawers open fully without hitting visitor chairs. Small details count. Too much built-in storage can crowd the leg area, and a beautiful desk can still feel awkward after a full shift.
Plan cable routes before installation. Grommets, under-desk trays, and reachable power outlets keep chargers off the floor and make equipment easier to service. Keep power and data cables organized, and leave airflow around devices that generate heat. Ask how panels and hardware can be accessed later; hidden cables are not helpful if repairs require dismantling the desk. For maintenance, follow the material’s cleaning instructions and inspect seams, drawer slides, and exposed edges periodically. Looks matter. A little wear is normal, but neglected joints can become a costly problem.
Compare common desk materials for routine care, scratch resistance, repairability, and upfront affordability.
Ratings are illustrative planning scores from 1 (low) to 5 (high), not standardized test results; finishes and construction can change performance. Storage capacity and cable management depend mainly on the desk’s design, so check drawer layouts, cable grommets, and accessible wire trays before choosing.